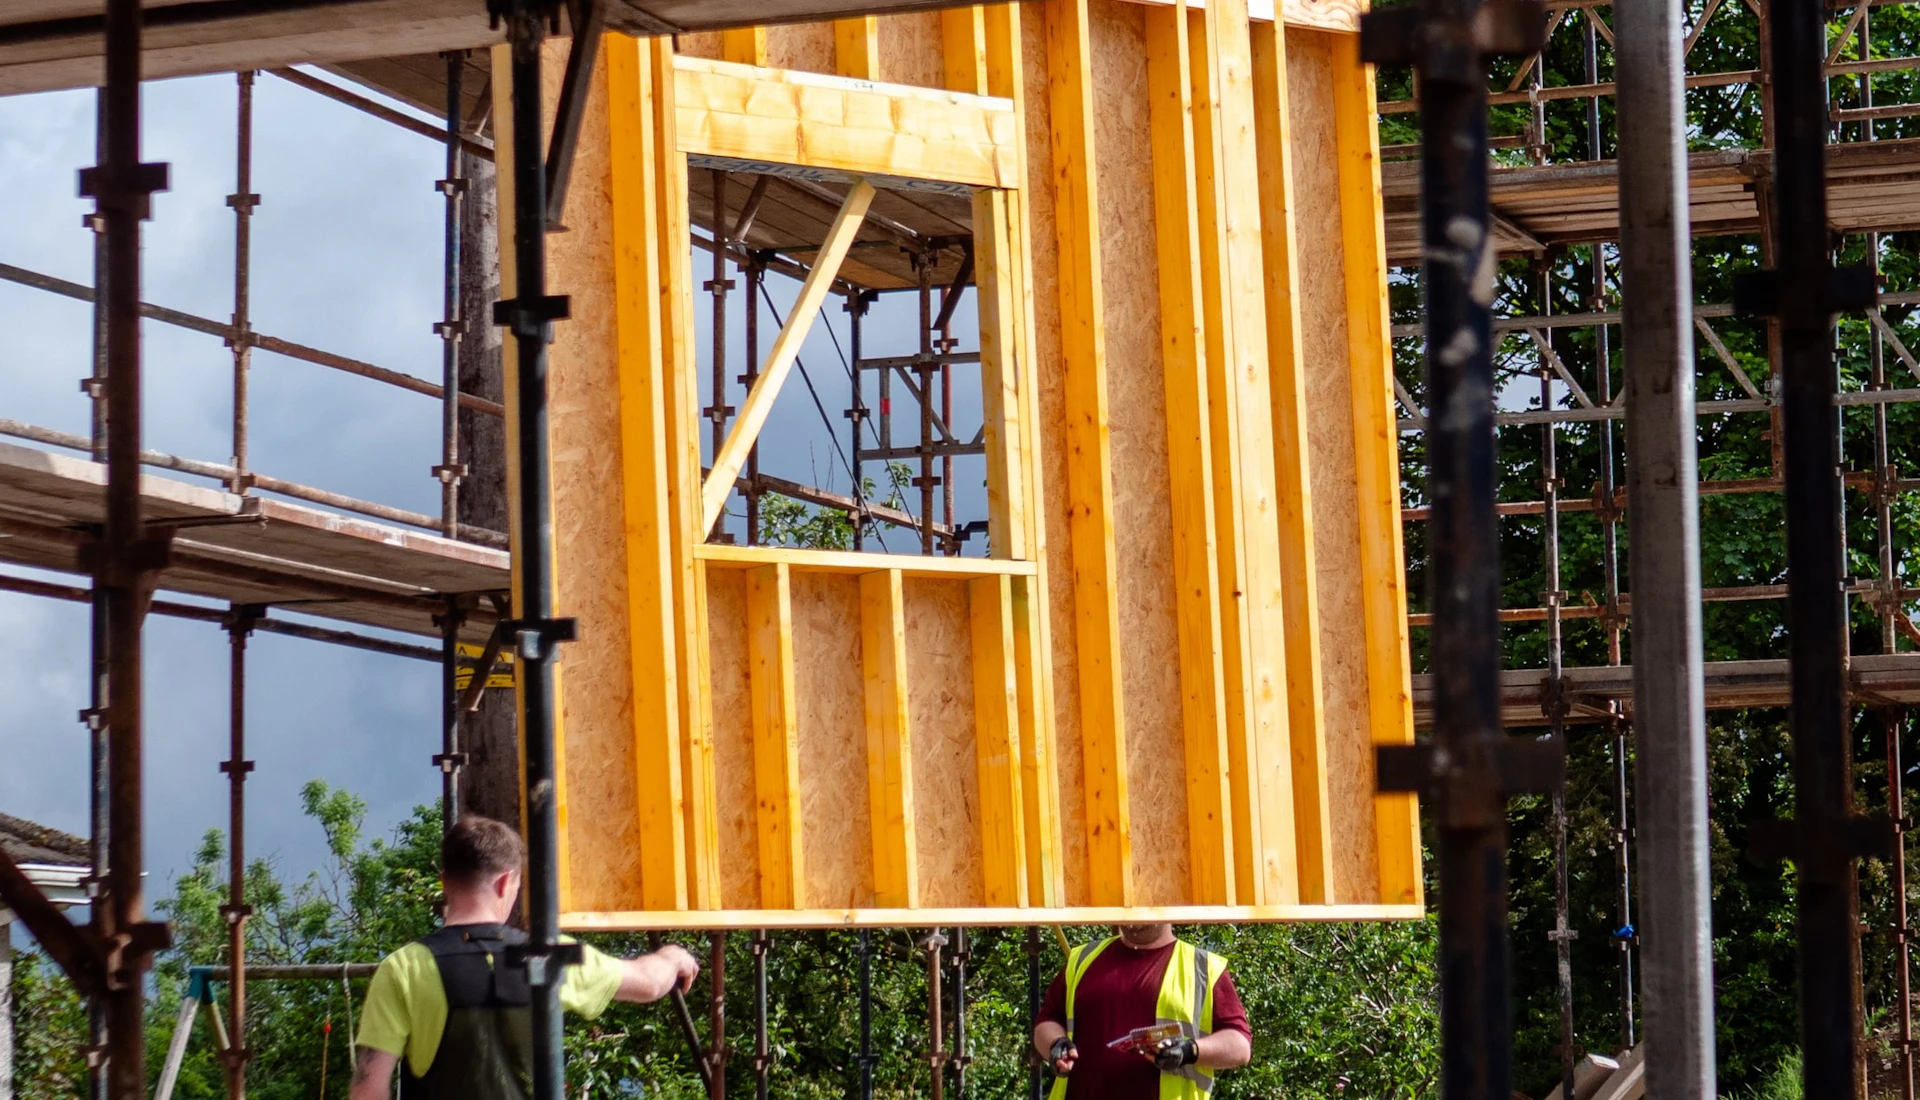
Prefab Extension Scotland
Walls, roofs or whole rooms made in a factory and stood up at your house in days, with Scotland's costs and rules laid out plainly.
Sorted: your request is with us.
From here:
- We find a prefab extension builder whose area includes your postcode and get in touch by email or phone with their name.
- Nothing is passed to them until you agree.
- They talk the extension through with you and price it. We never send marketing.
- Warrant first: no work starts until it is granted
- Up to 4 m deep at the back without planning (3 m terraced)
- Glazing kept near a quarter of the floor area
Three ways to get a prefab extension
Every prefab extension starts in a factory. What changes is how much of the work you hand over.
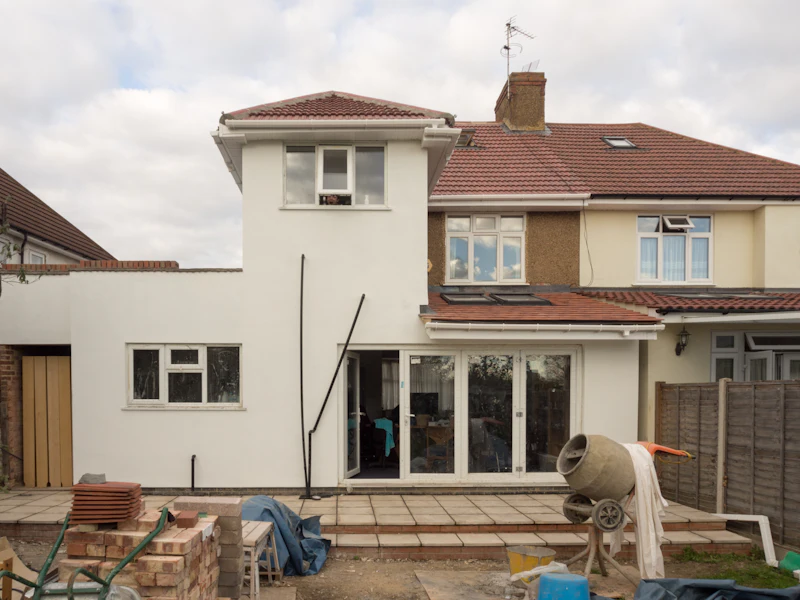 Built and fitted for youA builder handles the lot: drawings, warrant, base, delivery and finishing. Modules arrive as rooms; panels are stood up on site.See the costs
 A kit you organiseYou buy the frame, panels and roof as a package and bring in your own trades. Cheaper on paper, more for you to run.How kits work
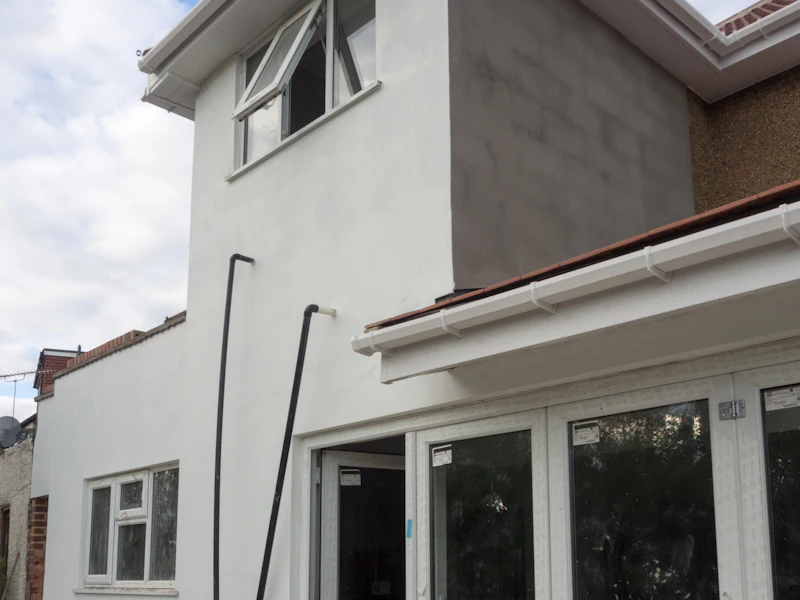 Lean-to on the backA single slope roof against the house wall. The simplest shape for a small kitchen, porch or utility room.Lean-to options
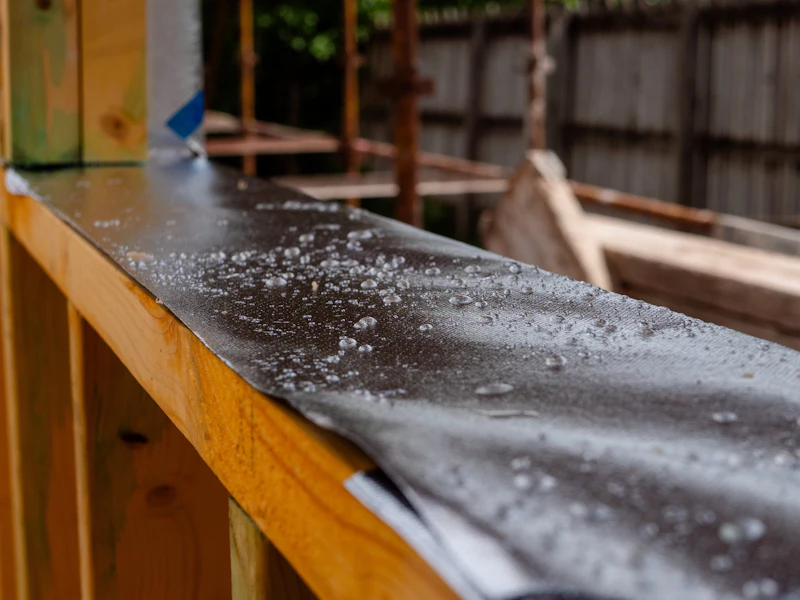
Made for a Scottish winter
Scotland sets its own insulation figures for extensions, and you will hear them quoted as U-values. A U-value measures how much heat escapes through a wall, floor or window. The lower the number, the warmer the room.
The walls of your extension need a U-value of 0.17 or better, the floor 0.15, the roof 0.12 and the windows and doors 1.4. Factory panels are built to a set specification, so a good supplier can tell you the figure for each part before you order.
The glass is limited too, because a window loses far more heat than an insulated wall. Windows, doors and roof lights normally add up to no more than a quarter of the floor you are adding, plus whatever existing openings it closes off.
The Scottish standards in fullWhat it costs
Published UK prices for a finished single storey prefab extension, including VAT.
The order things happen in
The build on site is the quick part. The paperwork in front of it decides when the lorry can come.
Check planning
A single storey extension at the back may be permitted development, so you would not have to apply. Conservation areas and listed buildings are different.
Drawings and warrant
No work can begin, the base included, until the council grants a building warrant. That way the design is checked before it is built.
Factory and groundworks
The panels or modules are made while the foundations go in, so the two jobs overlap.
Delivery and fitting
The structure goes up in days. Roofing, glazing, wiring and finishing follow.
Completion certificate
With the build finished, you send the council a completion certificate and it checks the work.
Adding to an older stone house
Is your house a sandstone villa, a cottage or a terrace with a century or more behind it? Plenty of Scottish homes are, and a prefab extension can sit against them well. The frame is light, and the outside can be finished in render, timber or stone to suit.
Two things change the paperwork. If you live in a conservation area, the usual allowance to build without planning permission does not apply, so you will need to apply. A listed building needs listed building consent as well.
It is very important to check both with your council before you pay for drawings.

Questions about prefab extensions
Will my prefab extension need planning permission in Scotland?
Not always. You can build a single storey extension at the back of the house without planning permission as long as it goes back no more than 4 metres (3 metres on a terraced house), keeps the eaves at 3 metres or less, is no higher than 4 metres, covers no more ground than the original house and leaves more than half of the back garden clear. In a conservation area you need planning permission. The rules are on mygov.scot.
Does a prefab extension need a building warrant?
Yes. Extending a house needs a building warrant in Scotland whether it is built in a factory or on site, and the council has to grant it before anyone starts work. A warrant is valid for three years. See Getting a building warrant.
What will a prefab extension cost me in Scotland?
Published UK prices for a finished, single storey prefab extension run from about £1,300 to £3,300 a square metre (VAT included), depending on the system. Put your own size into our cost calculator; it adds the warrant fee too.
Is a kit cheaper than a fitted prefab extension?
The kit price is lower because it covers less. Foundations, the warrant, a crane or labour to erect it, electrics, plumbing and finishing all sit outside the kit. The kits page lists what to budget for.
Can I put a prefab extension on a terraced house?
Yes, as long as there is a way to get the panels or modules to the back. Delivery and lifting are the hard part on a terrace, so the builder will want to see the access before pricing it. Under permitted development a terraced house can go back 3 metres.
Planning a prefab extension? Tell us where you live and we will find a builder who works there.
Get a quote