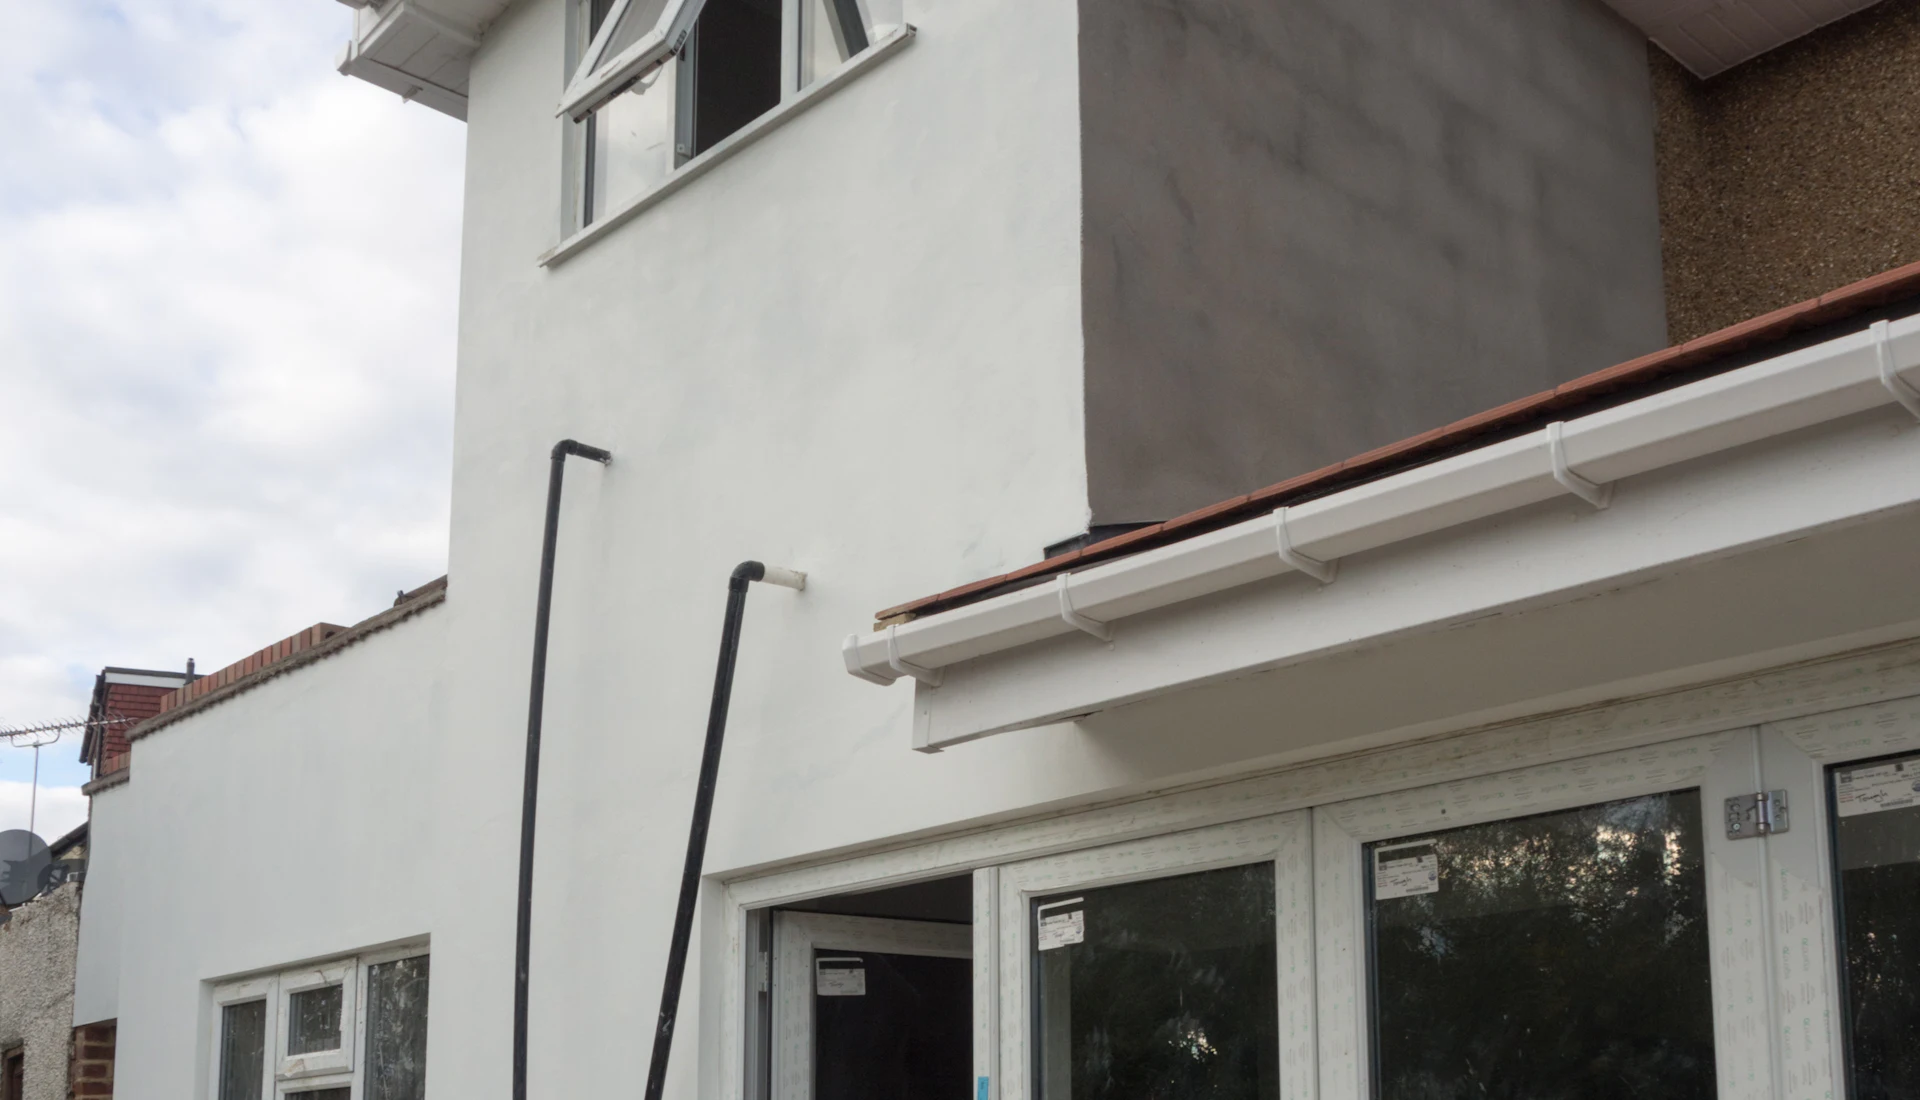
Prefab lean-to extensions
Do you only need a few more square metres at the back of the house? A lean-to is the simplest prefab shape there is: one roof slope resting against your house wall, with three new walls under it.
The quick answer
A prefab lean-to is a single storey room whose roof falls in one plane away from the house wall. In timber-frame panels, a 10 m² lean-to costs roughly £14,000 to £24,000 finished, plus the building warrant fee.
Is a lean-to the right shape for your house?
Because the roof leans on the existing wall, the extension only needs three new walls and a simple roof. That makes it a good fit for narrow plots, the back of a terrace, and rooms that do not need much height.
Think of a utility room, a boot room, a downstairs toilet or a few extra feet on a kitchen.
The catch is the height at the house wall. The roof has to start low enough to stay under any first floor windows, and still fall steeply enough to shed rain. If you have a bungalow, or upstairs windows with low sills, check this first.
What does a small lean-to cost?
These figures are for timber-frame panels, finished, including VAT. Small jobs fall into the lower warrant fee bands.
| Size | Lean-to | Warrant fee |
|---|---|---|
| 8 m² | £11,200 to £19,200 | £487 to £695 |
| 10 m² | £14,000 to £24,000 | £539 to £780 |
| 15 m² | £21,000 to £36,000 | £780 to £865 |
A guide, not a quote. Try other sizes in the calculator.
On a very small extension the price per square metre tends to run higher. That is because delivery and setting up cost much the same whatever the size.
How big can you go without planning permission?
If your lean-to is single storey and at the back of the house, you can build it without a planning application as long as it stays inside these limits.
- Depth: up to 4 metres from the back wall, or 3 metres on a terraced house.
- Eaves: no higher than 3 metres.
- Overall height: no more than 4 metres, sloping roof included.
- Footprint: no bigger than the original house, with more than half of the back garden left clear.
None of this applies in a conservation area, where you need planning permission. And you need a building warrant either way.
How does a prefab lean-to go up?
Once the warrant is granted, the work on site follows the same four stages on most jobs.
The base
Foundations and a floor slab go in along the house wall, set out to the supplier's drawing.
Three walls
The panels are stood up and fixed to the base and to the house. On a small lean-to this can often be done by hand.
The roof
Roof panels or rafters span from a plate fixed to the house across to the new outside wall. Then the covering and flashing go on.
Inside
With the shell closed in, the opening into the house is made and the wiring, lining and floor are finished.
The join between the new roof and the old wall is the detail that has to be right. So ask the builder how it will be flashed and sealed before the work starts.
Which roof should you choose?
The roof decides how warm the room is and how much daylight it gets. There are three ways to go.
- An insulated solid roof with tiles, slate or a membrane finish. This is the warmest, and it leaves the glazing allowance for your doors.
- A solid roof with roof lights. The usual compromise: daylight from above without breaking the glazing limit.
- A fully glazed roof. Possible, but the designer will need to show the extra heat loss is made up elsewhere.
Whichever you pick, the roof has to reach a U-value of 0.12, and any roof lights 2.1. A lower number means less heat lost.
Lean-to questions
Will a lean-to need planning permission in Scotland?
Often not, if it is at the back of the house, goes back no more than 4 metres (3 metres on a terrace), keeps the eaves at 3 metres or under and the highest point at 4 metres or under. Outside those limits, or in a conservation area, it needs planning permission. See mygov.scot.
Does a small lean-to still need a building warrant?
If it is a room of the house, yes. Extending your home needs a building warrant in Scotland, and the council has to grant it before work starts. The exemption you may have heard of is for a very small conservatory or porch, and it comes with conditions, so ask your council's building standards team before relying on it. See mygov.scot.
How well insulated does a lean-to have to be?
To the same figures as any other extension: a U-value of 0.17 for the walls, 0.15 for the floor, 0.12 for the roof and 1.4 for windows and doors. The standards page explains what those numbers mean.
Can a lean-to have a glass roof?
It can, but a fully glazed roof quickly uses up the glazing allowance of about a quarter of the floor area. Most prefab lean-tos use an insulated solid roof with one or two roof lights instead, which also keeps the room usable in winter.
What is a lean-to extension good for?
Small rooms against a back or side wall: a utility room, a boot room, a downstairs shower room, or a wider kitchen. The single slope roof is simple to make in a factory and quick to fit.
Get a quote for a prefab lean-to
Just the basics: where the house is and the best way to contact you.
We find a prefab extension builder who works where you live and name them to you first. They only hear about you once you agree, and you pay nothing.
Sorted: your request is with us.
From here:
- We find a prefab extension builder whose area includes your postcode and get in touch by email or phone with their name.
- Nothing is passed to them until you agree.
- They talk the extension through with you and price it. We never send marketing.