In short
Prefab mainly saves time on site. The frame goes up in days, which cuts the spell when the house wall stands exposed to the rain.
Brick and block gives more freedom over odd shapes and awkward sites, and needs no crane. Both have to meet the same Scottish standards.
On this page
Are you trying to decide between a prefab extension and a traditional brick and block one? A lot of people expect one of them to be simply better.
In practice it comes down to your house, your site and how long you can put up with builders in the garden. This post compares the two on time, weather, cost, insulation and design.
Which is quicker on site?
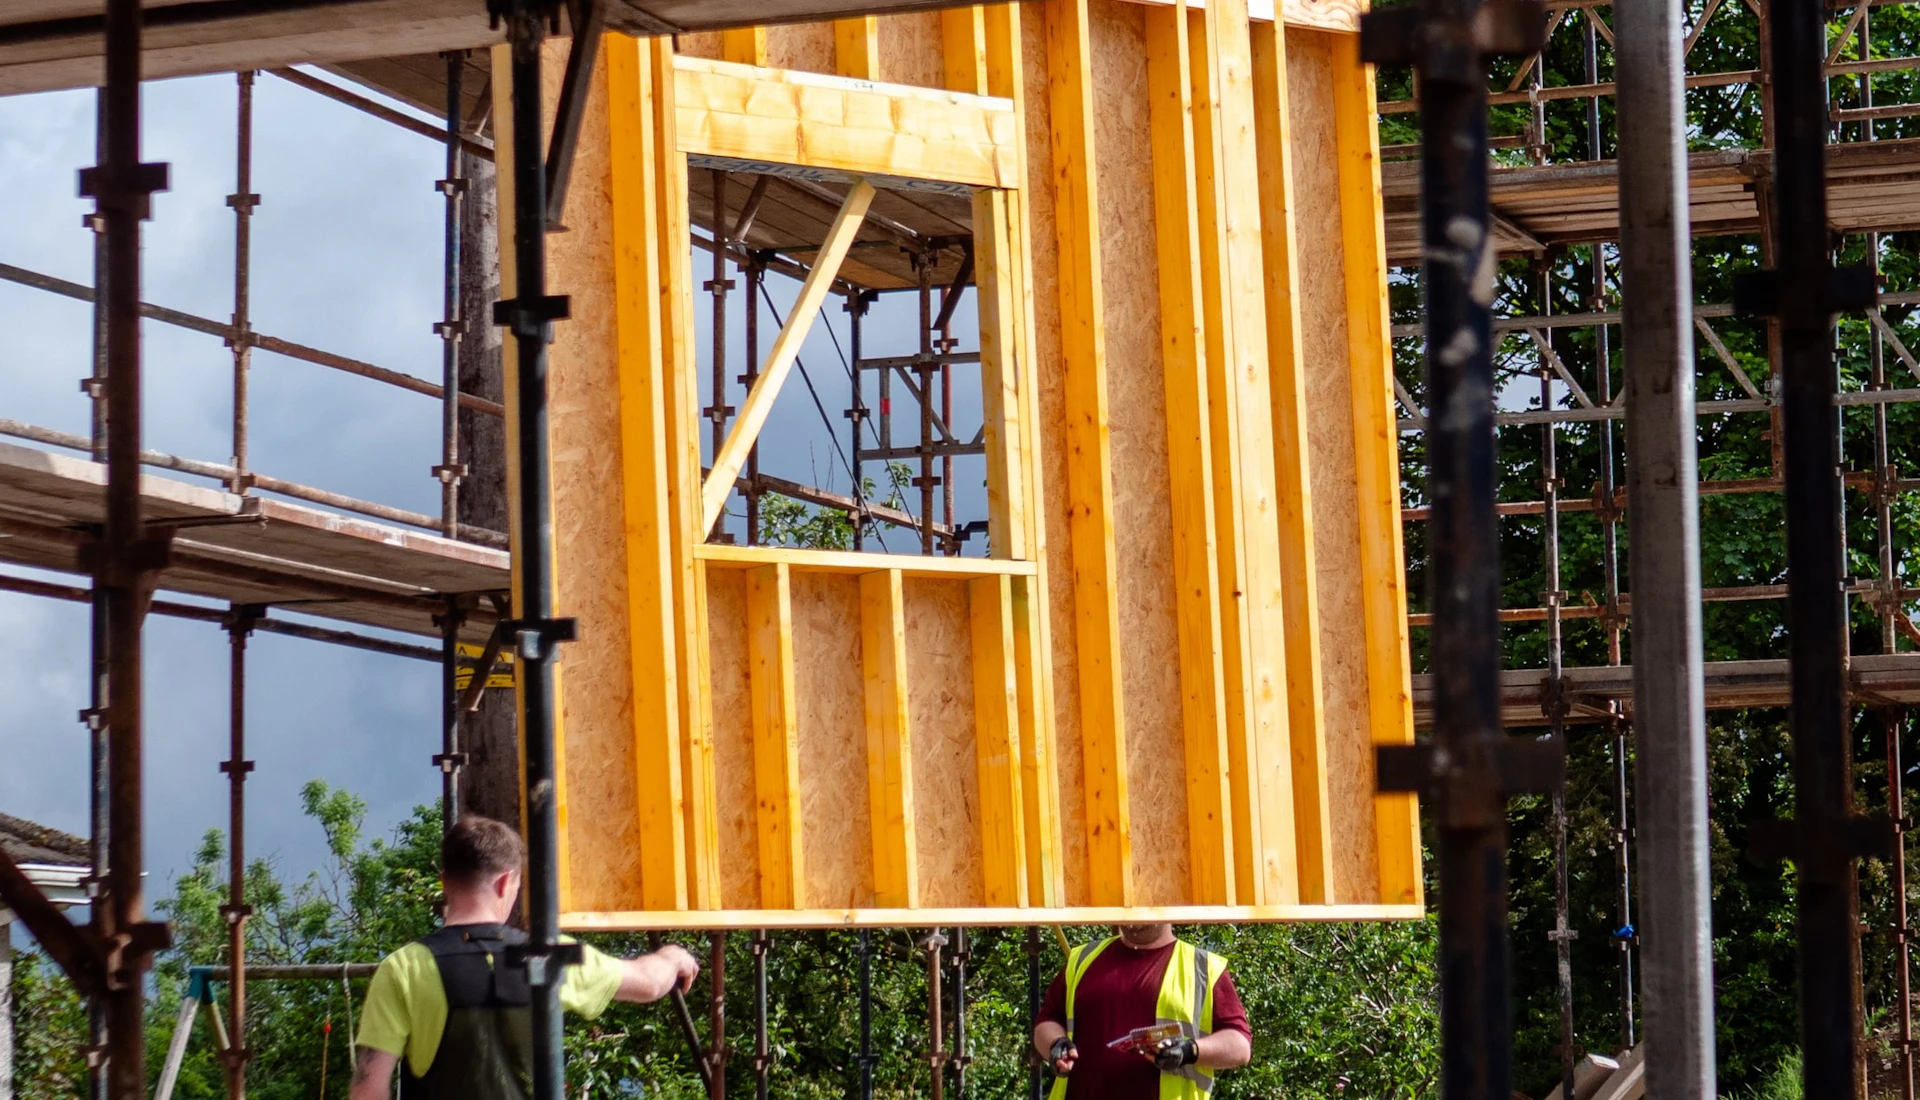
This is where prefab is strongest. The walls and roof are made in a factory while the foundations go in, so the two jobs overlap.
Once the panels or modules arrive, the structure goes up far faster than blockwork can be laid. Less time on site means less disruption for you, and fewer days of labour and scaffold hire.
The paperwork does not get any quicker, though. Either way you need a building warrant, and nothing can start until the council grants it.
Does the Scottish weather make a difference?
It does, and it is the obvious argument for prefab here. Blockwork laid in wet or freezing conditions needs protecting, and a long build through the winter can stall.
Factory panels are made under cover and closed in quickly. So the back of your house is exposed for fewer days.
Is prefab cheaper?
Not automatically. Published prices for finished prefab extensions run from about £1,300 a square metre for SIPs to £3,300 for finished modules. The cost calculator shows where your size lands.
For comparison, two Scottish councils put a single storey extension at £1,400 and £2,328 a square metre when they value work for the warrant fee. That tells you how wide the ordinary range is.
Where prefab tends to win is on the extras that come with a long build. You also know the price of the structure before work starts.
Which is warmer?
Both have to meet the same Scottish figures. The walls of an extension need a U-value of 0.17, and the windows and doors 1.4. A U-value measures heat loss, so lower is better.
A factory panel is built to a fixed specification, which makes it easy to see whether it meets the figure. A traditional wall can reach the same standard. It just depends more on how carefully it is built on the day.
Our page on the Scottish standards has the full table.
What about design and access?
Brick and block is more forgiving of odd shapes, sloping sites and changes made halfway through. Prefab systems work best with a design fixed early.
Modules also need a clear route for a lorry and a crane. That can rule them out on a tight terrace or up a narrow lane, although panel systems can often be carried in by hand.
So which should you choose?
Choose prefab if you want the build over quickly, have reasonable access and are happy to settle the design before anything is made. Choose brick and block for an unusual shape or a very tight site, or if you want to match existing stonework closely.
A builder who does both will tell you which suits your house. If you would like to talk to one about a prefab extension in Scotland, send us your postcode using the form below.